
Skip to content
Flugzeugfahrwerk auf einem glatten Industrieboden in einer hellen Hangarhalle.

dispacplan®

The complete solution comprising the dispac base slab and the displan industrial floor for heavy-duty use.
dispacplan® system floor
dispacplan®

The heavy-duty system floor! Load-bearing dispac base slab and displan industrial floor as a complete solution for heavy-duty applications.

Areas of application

  • Ground-level floor slabs in production facilities
  • Warehouses
  • Workshops
  • Transhipment halls
  • High-bay warehouses
  • Printing works
  • DIY stores

Standard version

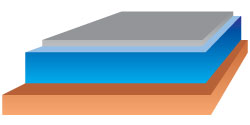
  • 18 cm d i s p a c – unreinforced concrete base slab
  • 1.0 – 2.5 cm d i s p l a n – industrial floor

Load-bearing capacity

Standard version:

  • Distributed loads up to 100 kN/m²
  • Concentrated loads up to 60 kN

Surface

Standard version:

  • Solid
  • non-slip
  • natural grey
  • oil and water-resistant

Electrical conductivity

In accordance with DIN 51 953, between 104 and 107 ohms, and therefore compliant with the Workplace Regulations for Zone 0 explosion-hazardous areas, Zone 1 and 10 (maximum permissible value: 108 ohms)

Flatness

In accordance with DIN 18 202, Table 3, Row 3

Prismatic strength

d i s p l a n – Industrial flooring

  • Compressive strength > 50 N/mm²
  • Flexural tensile strength > 10 N/mm²

Joints

  • Seamless across the surface
  • Compression joints at the exposed edges
  • Edge joints between the base slab and the rising structural elements

Installation conditions

For the base slab:
trafficable subgrade, in accordance with ZTVE-StB 94; weather and ground conditions frost-free
Ev2 > 100 MN/m2, Ev2/Ev1 < 2.5 For the top layer:
Roof and external walls watertight and sealed, draught-free
minimum temperature +5 °C

This site is registered on wpml.org as a development site. Switch to a production site key to remove this banner.